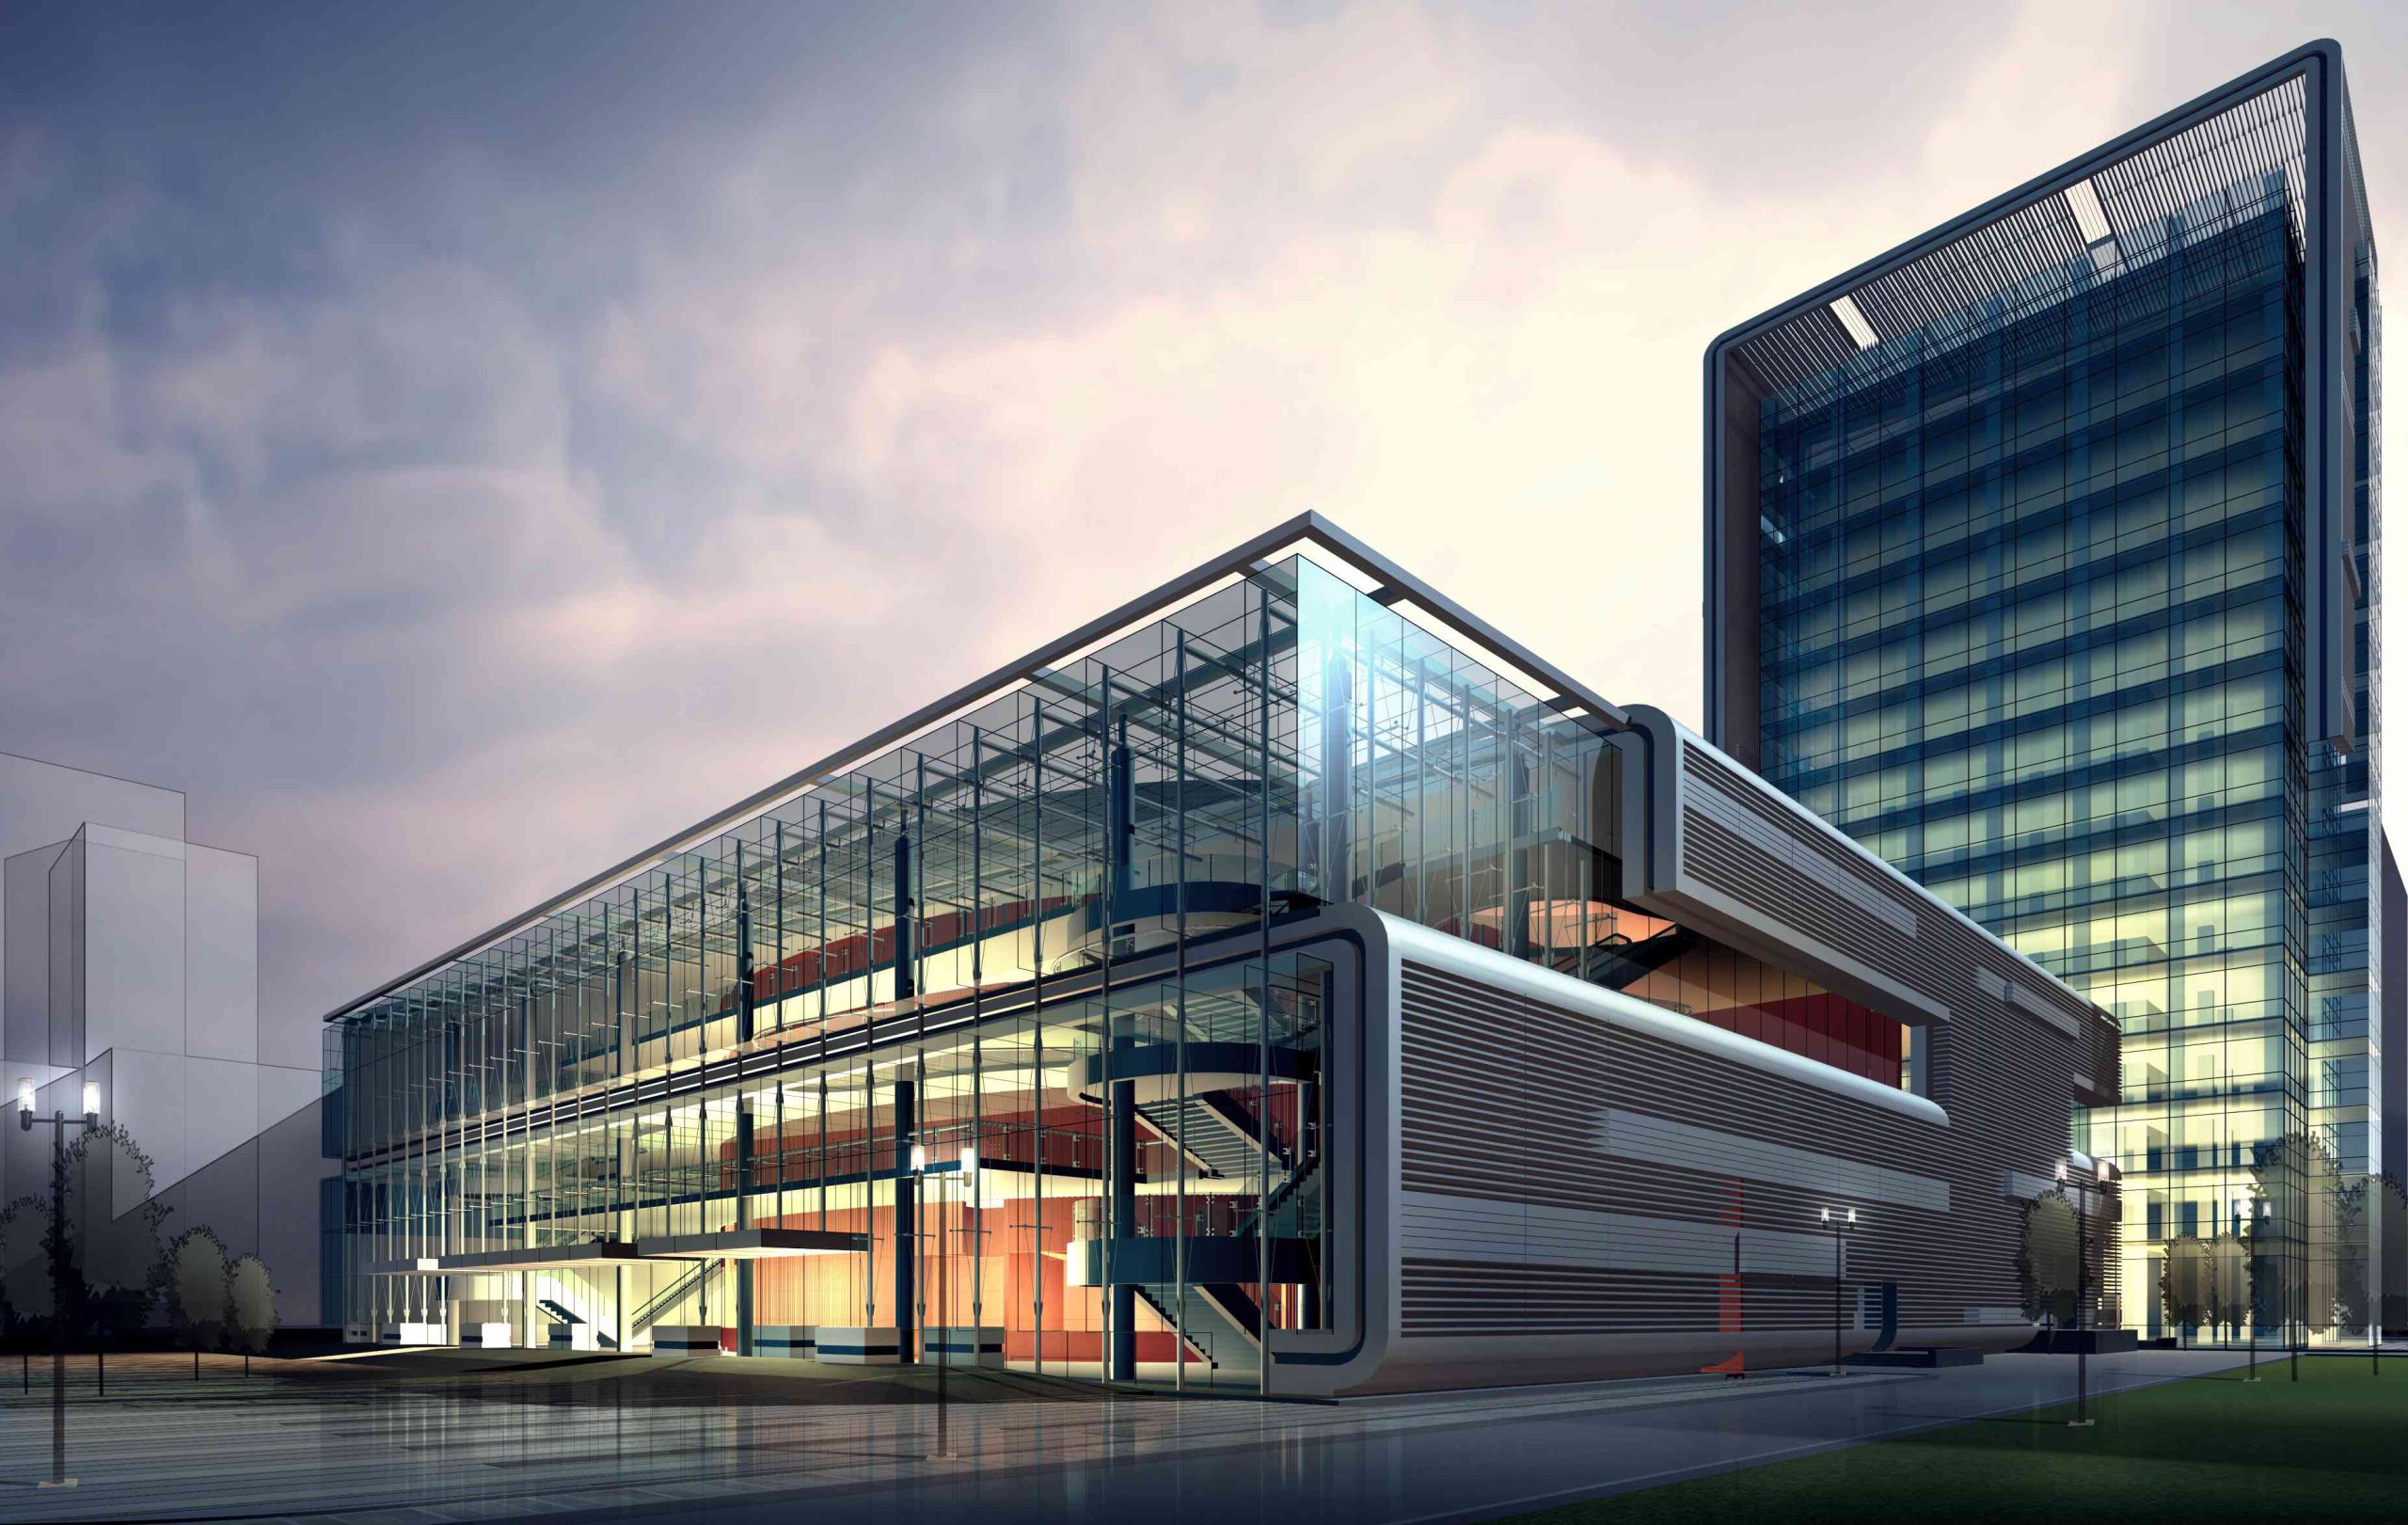

AutoCAD is one of the most widely used CAD software across various engineering fields. It enables users to draft, annotate, and design 2D geometry and 3D models, automate floor plans, sections, and elevations, and work faster with industry-specific toolsets.
Autodesk 3ds Max is a professional 3D computer graphics software used for creating 3D animations, models, games, and images. It offers comprehensive solutions for 3D modeling, rendering, animation, and compositing across various industries. With a rich and flexible toolset, 3ds Max provides artists full creative control to produce high-quality designs.
Revit MEP, part of Autodesk’s BIM software suite, is designed for Architectural, Mechanical, Electrical, and Plumbing engineers. It provides precise design, analysis, and documentation for complex building systems, supporting the entire building lifecycle with information-rich models.
STAAD.Pro (Structural Analysis And Design) is a comprehensive 3D software from Bentley Systems used for analyzing and designing a wide range of structures, including bridges, buildings, and industrial facilities. It offers a flexible modeling environment, advanced features, and seamless data collaboration, covering all aspects of structural engineering from model development to result review.
ETABS (Extended 3D Analysis of Building Systems) from Computers and Structures Inc. is a leading engineering software for construction, specializing in the analysis and design of multi-story building systems. It features a comprehensive suite of modeling tools, code-based load prescriptions, and advanced analysis methods. ETABS can manage large, complex building models with CAD-like drawing tools and an object-based interface for efficient design and analysis.
SketchUp is the leading 3D design software used globally by architects, designers, and engineers across various industries. Our course offers a systematic approach, integrating key concepts with practical tools and examples to simplify learning and enhance your understanding of SketchUp’s features.
VRay is renowned for elevating architectural visualization with its robust capabilities and fast, user-friendly rendering. Known for its efficient performance, VRay offers advanced features like physical accuracy in lighting and shaders, and global illumination, ensuring high-quality and realistic results.
Building Information Modeling (BIM) is an intelligent 3D model-based process that helps AEC professionals plan, design, construct, and manage buildings and infrastructure more efficiently. A BIM Project Manager is essential for guiding clients and stakeholders on BIM benefits and managing BIM processes, requiring comprehensive knowledge of BIM to fully realize its potential.
MX Road is a powerful string-based modeling tool for the rapid and precise design of roads, supporting civil engineers, designers, and surveyors with 3D modeling and construction-driven engineering. It enhances design quality by integrating traditional engineering workflows with advanced 3D technology, making it ideal for transportation and civil design projects.
Quantity take-offs (QTO) involve detailed measurements of materials and labor needed for a construction project, developed by an estimator during the pre-construction phase. This process breaks the project into manageable units for easier measurement. Accurate estimation and costing are crucial for construction, and advancements like BIM have significantly improved estimation accuracy with more sophisticated systems.
Revit Structure is Autodesk’s BIM software solution tailored for structural engineers, offering a comprehensive toolset to enhance design processes within a BIM environment or alongside other CAD software. It allows users to create detailed 3D models of concrete, steel, and wooden structures, providing extensive information on foundations, beams, columns, and pillars.
Revit, Autodesk’s popular design software, is used by architects, engineers, and interior designers to create detailed construction documents, 3D models, and renderings. It supports designing homes, commercial buildings, landscapes, and infrastructure, with the key advantage of storing all design data in a single, unified digital file.
3D printing is a process that creates three-dimensional objects from digital files, used in both rapid prototyping and additive manufacturing. This technology is transforming how physical objects are created and is increasingly adopted across industries like aerospace, automotive, medical, dental, and consumer goods. EduCADD envisions 3D printing as a core component in education and a driver of innovation, reflecting its growing importance and diverse applications.
Project Planning & Management (PPM) encompasses various courses that include industry-specific management software for civil, mechanical engineers, and architects. These tools aid in tasks such as initiating, planning, executing, monitoring, controlling, and completing projects within schedule, budget, and resource constraints. PPM is a fundamental course applicable across engineering, management, and information technology fields.
3D printing creates three-dimensional objects from digital files, utilized in rapid prototyping and additive manufacturing. This technology is set to revolutionize how physical objects are made and is increasingly adopted across various industries, including aerospace, automotive, medical, dental, and consumer goods. EduCADD aims to integrate 3D printing into educational settings to foster innovation, reflecting its growing significance and diverse applications.
Project Planning & Management (PPM) includes various courses featuring industry-specific management software used by civil, mechanical engineers, and architects. These tools assist in initiating, planning, executing, monitoring, controlling, and completing projects within the constraints of schedule, budget, and resources. PPM is a fundamental course applicable across engineering, management, and information technology fields.
The Civil CAD course combines essential tools used in civil and architectural industries, including 3ds Max, Revit Architecture, MEP, STAAD.Pro, ETABS, SketchUp, V-Ray, BIM, Quantity Takeoff, Project Management, and AutoCAD. These tools enable the creation of professional 2D and 3D designs, construction representations, and building functions. With capabilities to design, measure, analyze, and visualize in real-time, this course equips you to create top-quality architectural designs for commercial and residential projects, significantly enhancing job prospects in the construction and interior/exterior design industries.
The Civil CAD course provides over 280 hours of intensive training in advanced CAD tools, including lifetime support. Students gain expertise in managing and delivering complete civil projects, with skills applicable to architectural designs, piping, HVAC, and electrical channels.